

Every material carried in by hand
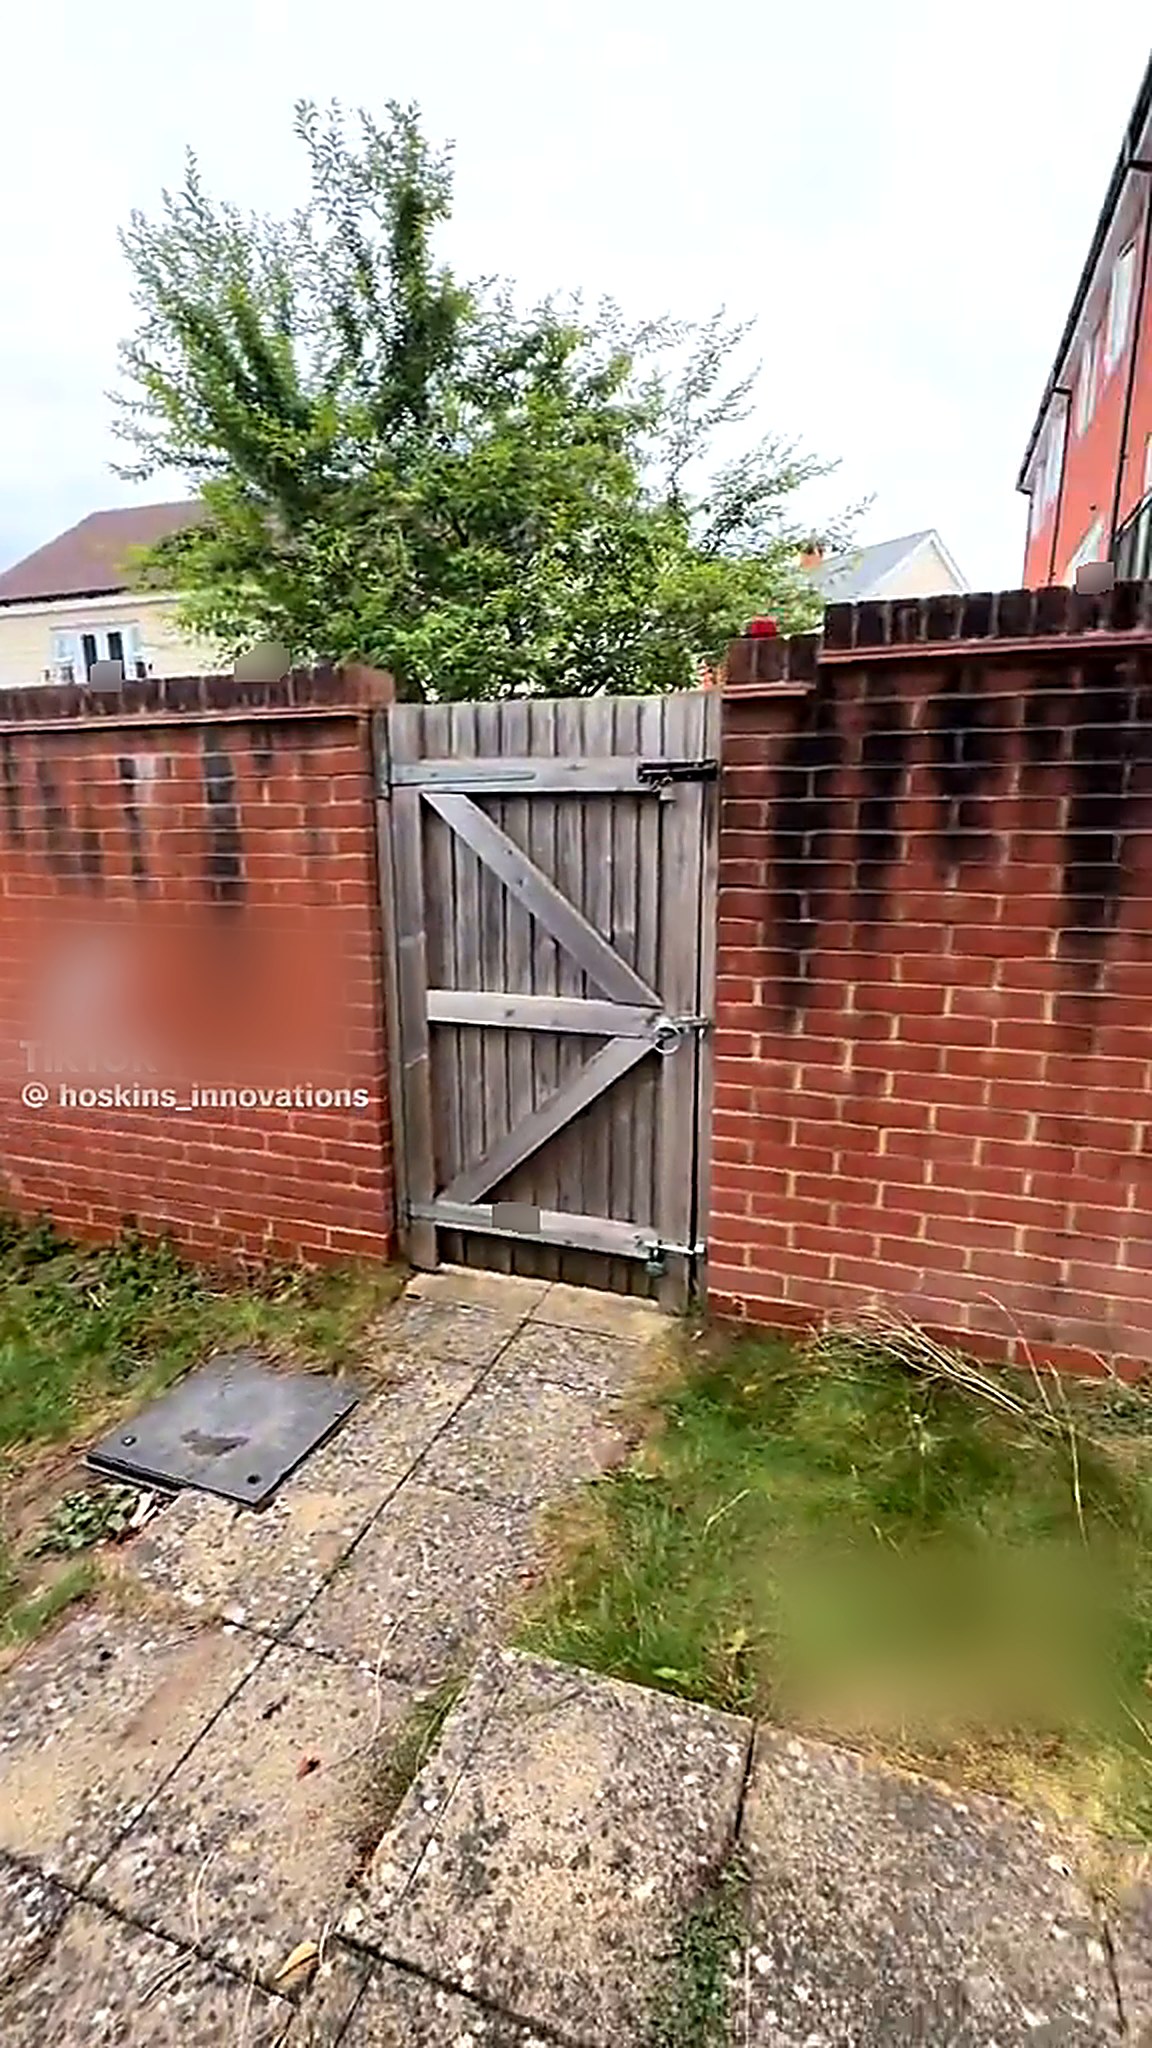
The only way in was a side gate and a shared path. Deliveries were staged in small loads, the route was boarded and swept daily, and waste was bagged as it came out so the neighbours' access was never blocked.
Complete Garden Transformation — Cockermouth
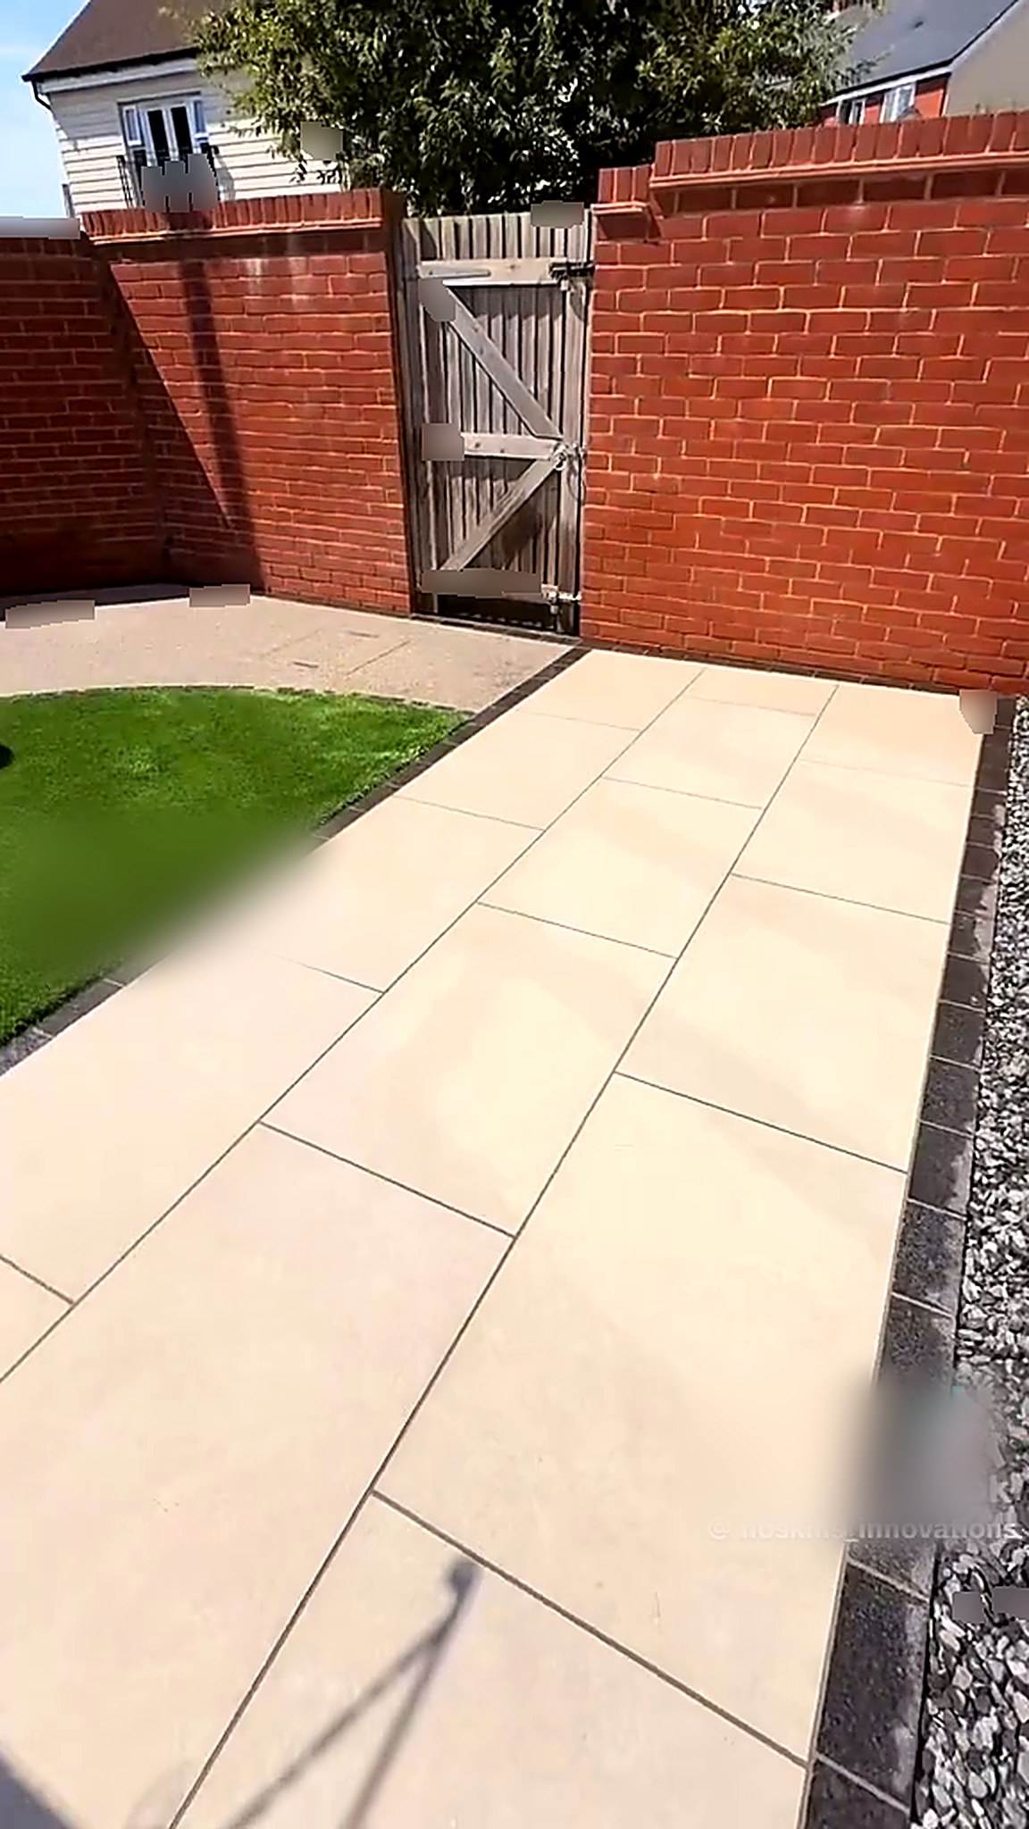
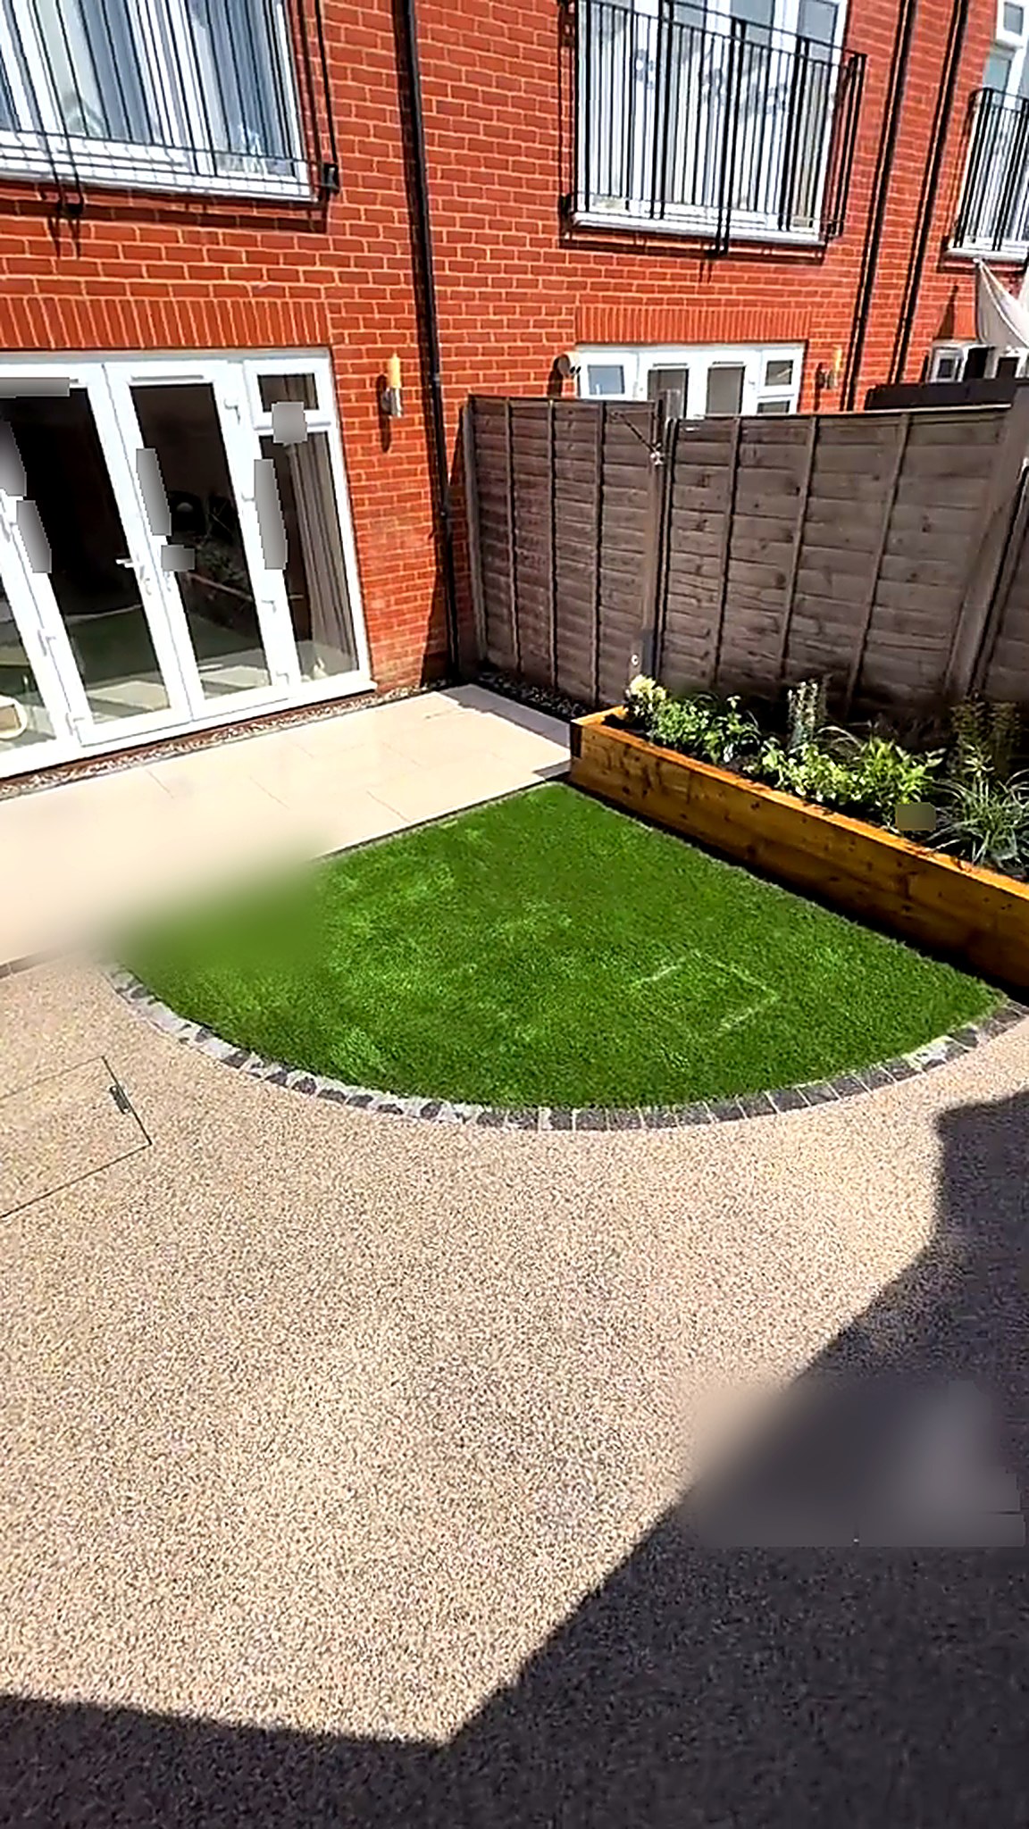
A narrow, worn-out courtyard behind a Cockermouth townhouse taken back to bare ground and rebuilt as three linked spaces — a light porcelain terrace at the back door, a resin bound seating area, and a curved lawn framed by timber raised beds and granite setts.
Small gardens are unforgiving. There is nowhere for a mistake to hide, no spare metre to absorb a bad level, and every line is read from the kitchen window. This one had been left with a broken slab path, a collapsing timber store and tired ground that grew nothing but weeds.
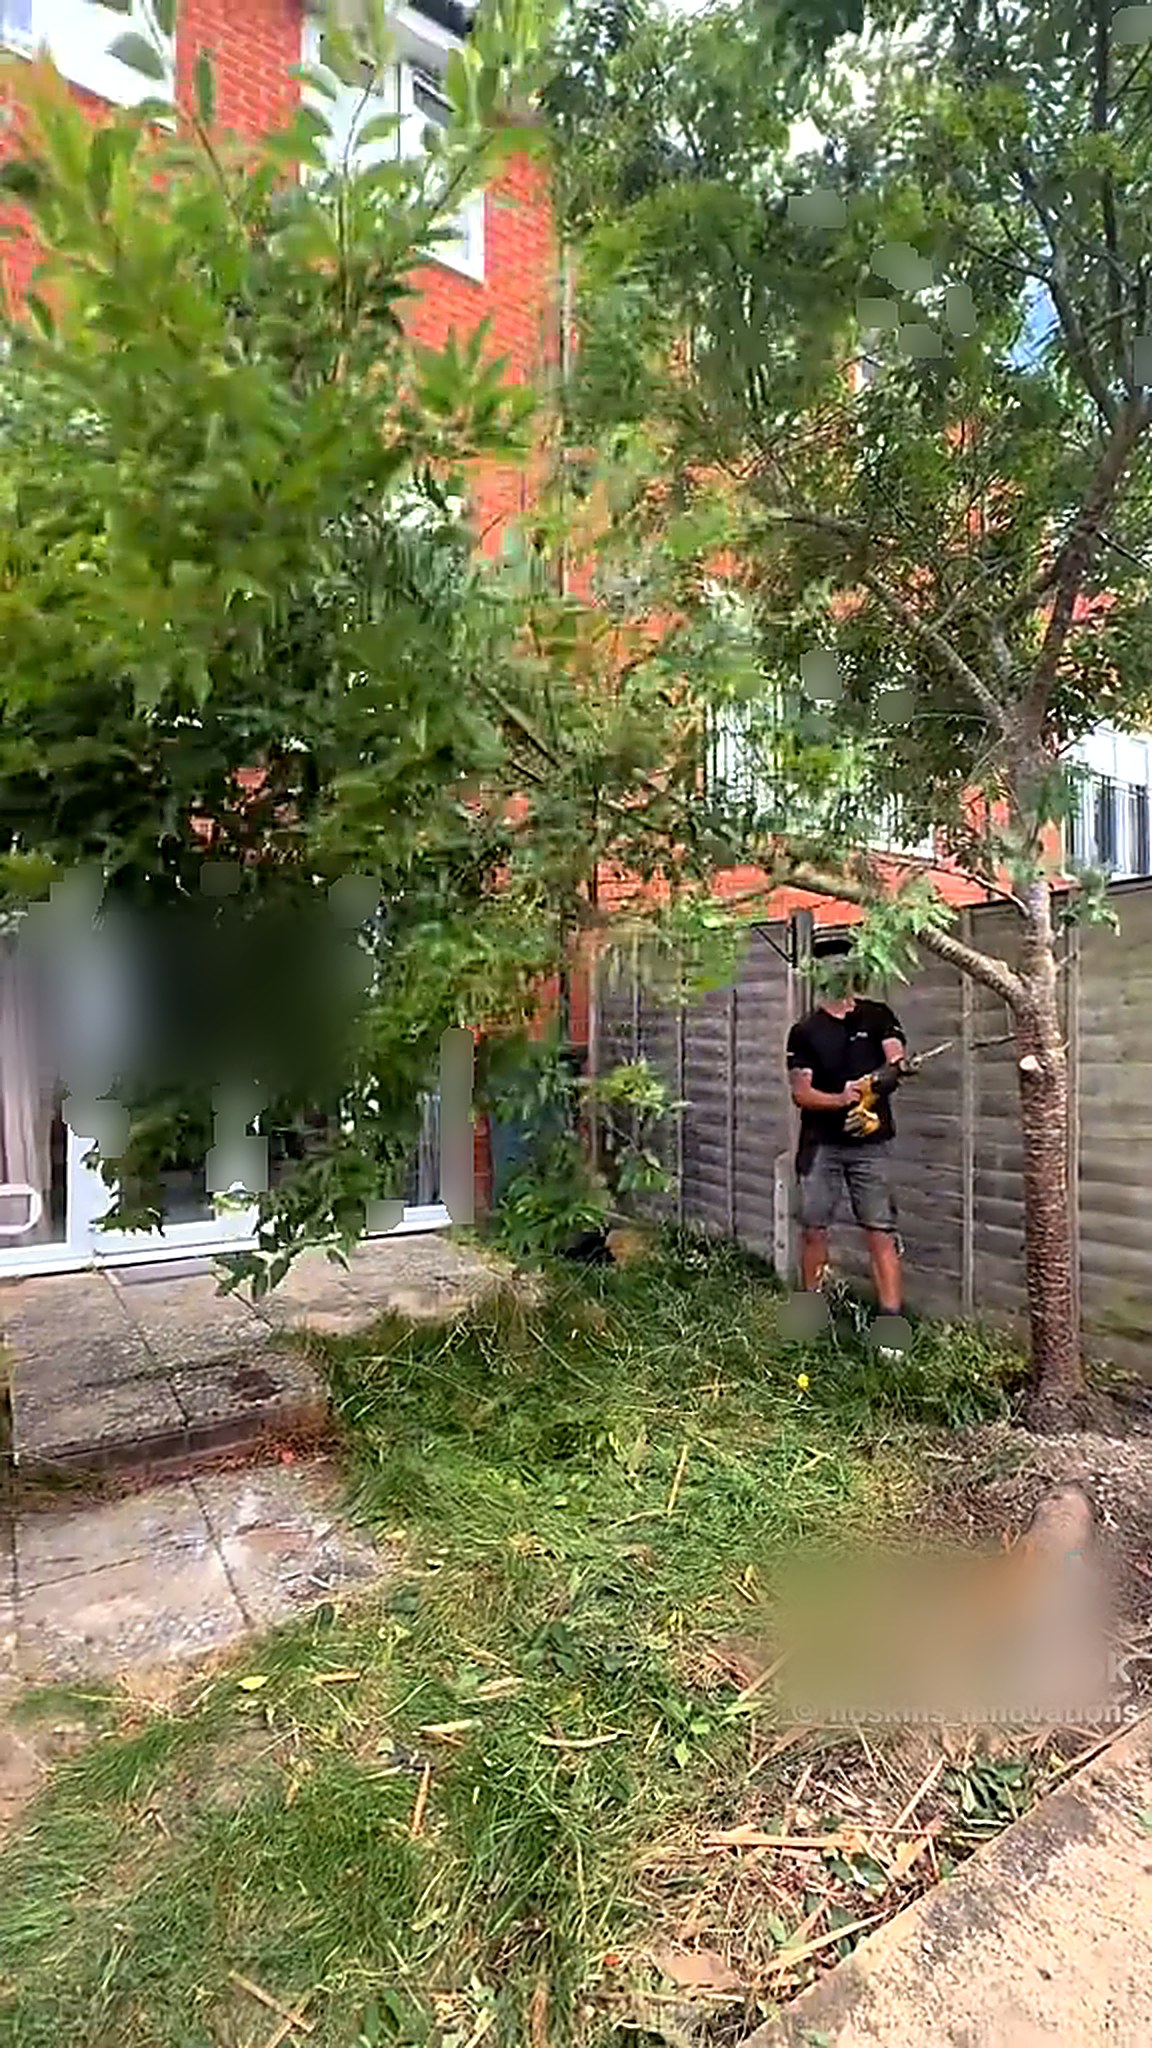
The build begins with a full strip-out. A mini excavator works through the old structure and slabs, and the waste is separated as it comes out so nothing is carried back through the house. With the courtyard cleared, the ground is dug down to a consistent formation and compacted in layers with a plate compactor.
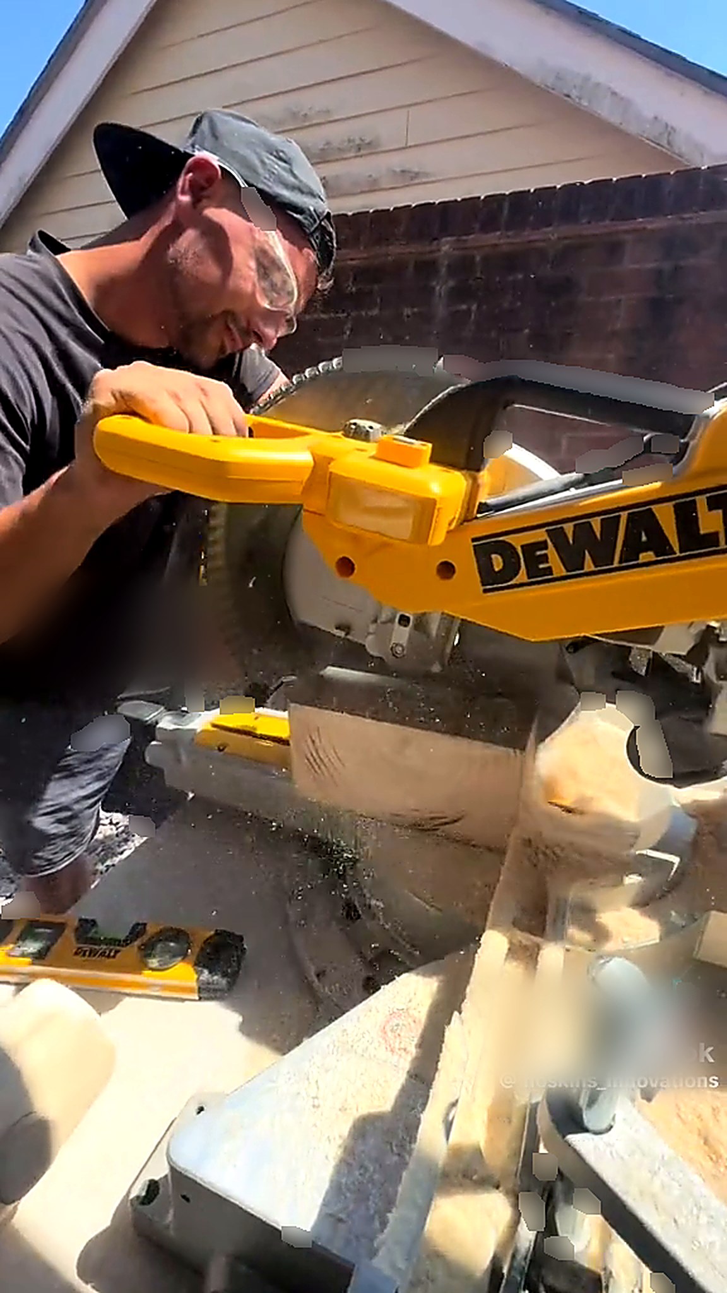
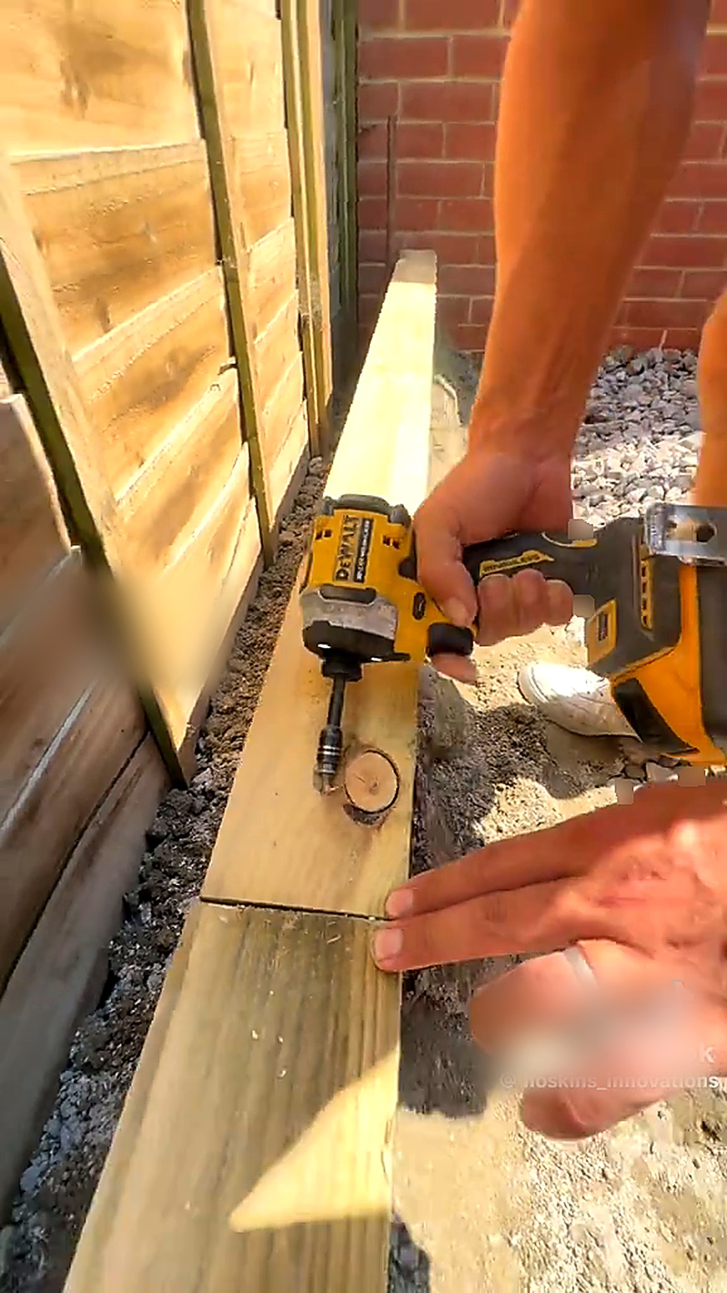
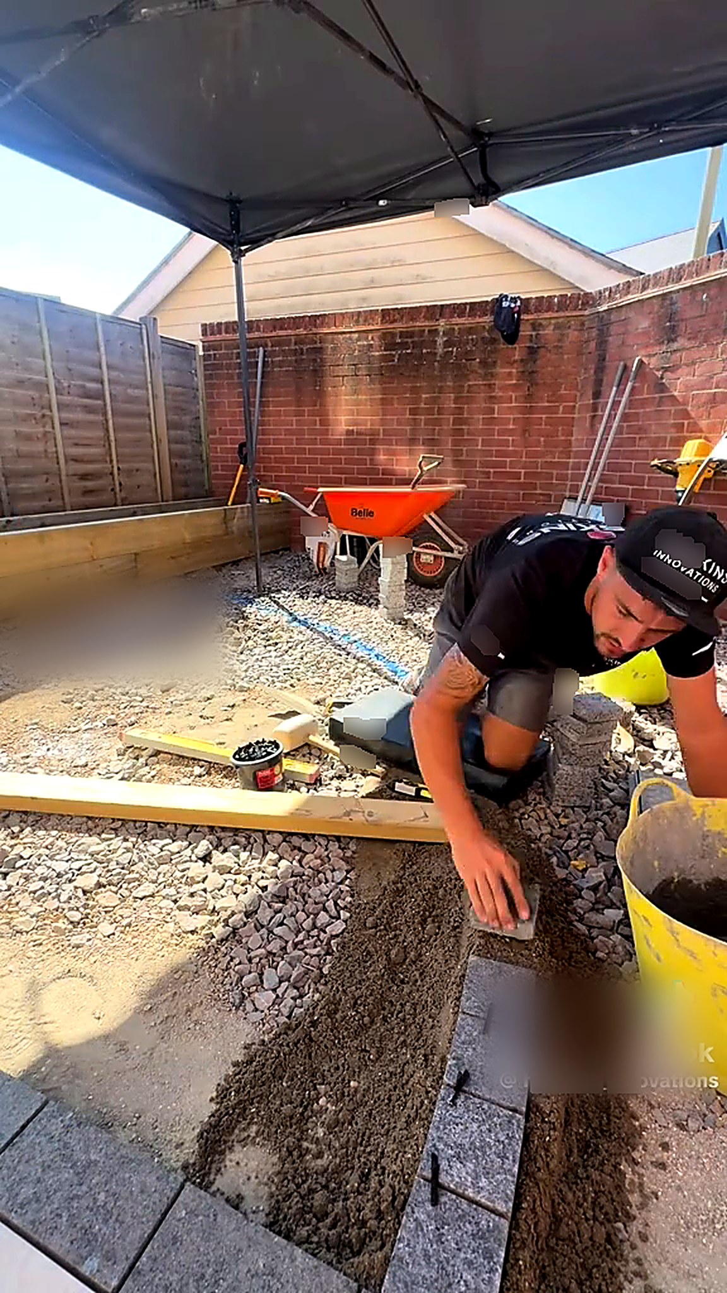
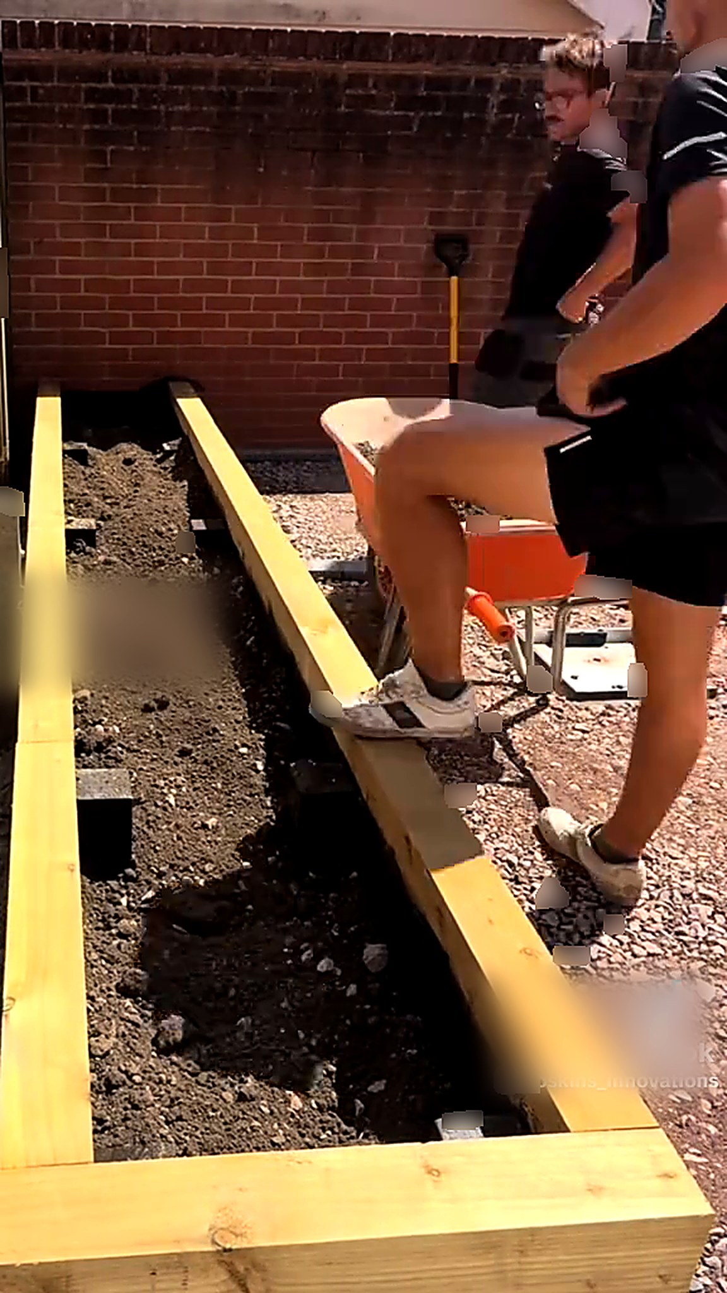
The framework goes in before any surface does. Treated timber sleepers are cut on a mitre saw, drilled and fixed into a continuous raised bed running the length of the boundary, and granite setts are bedded on mortar to hold the curve between the lawn and the resin.
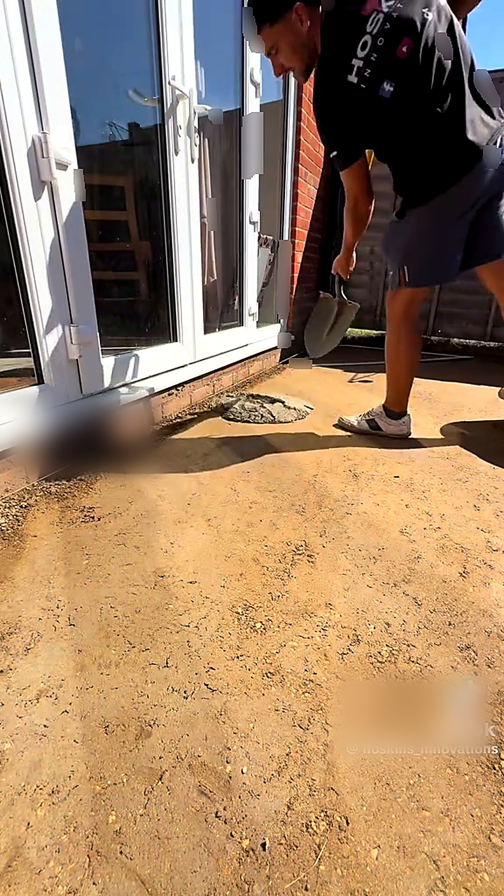
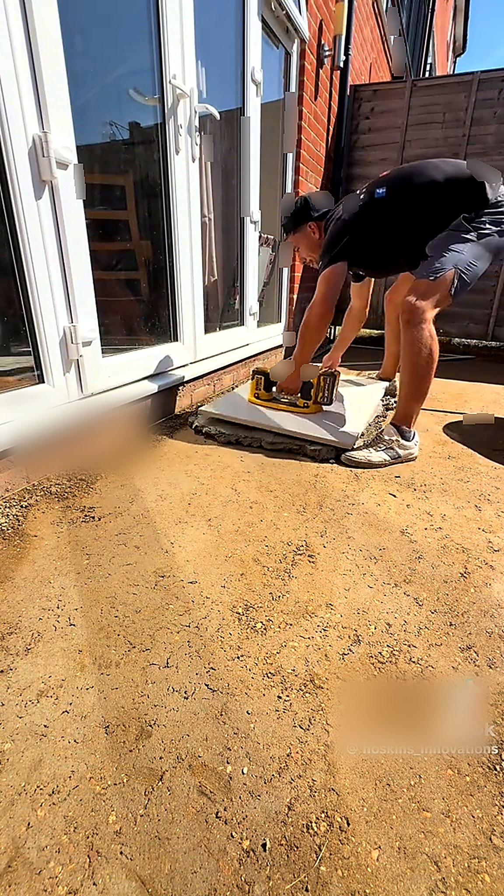
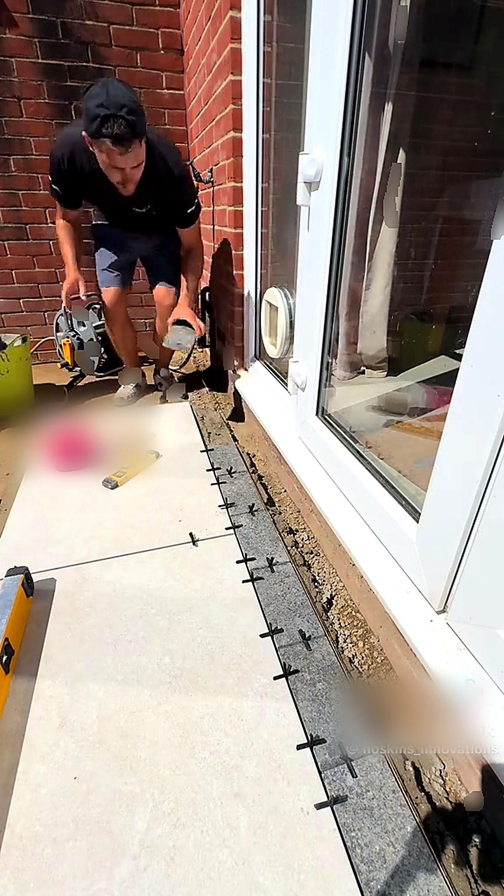
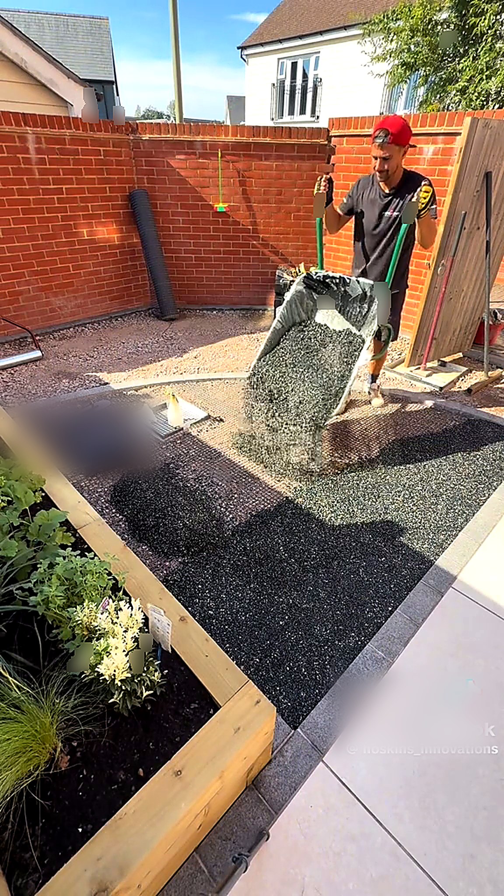
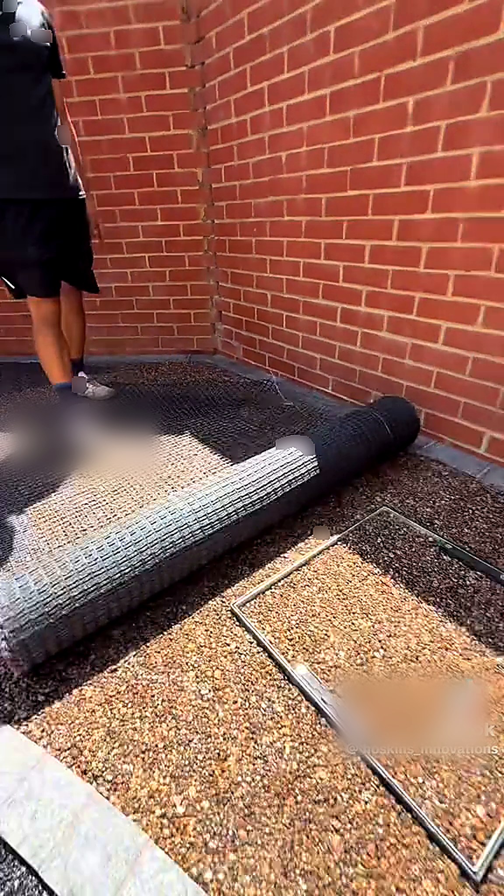
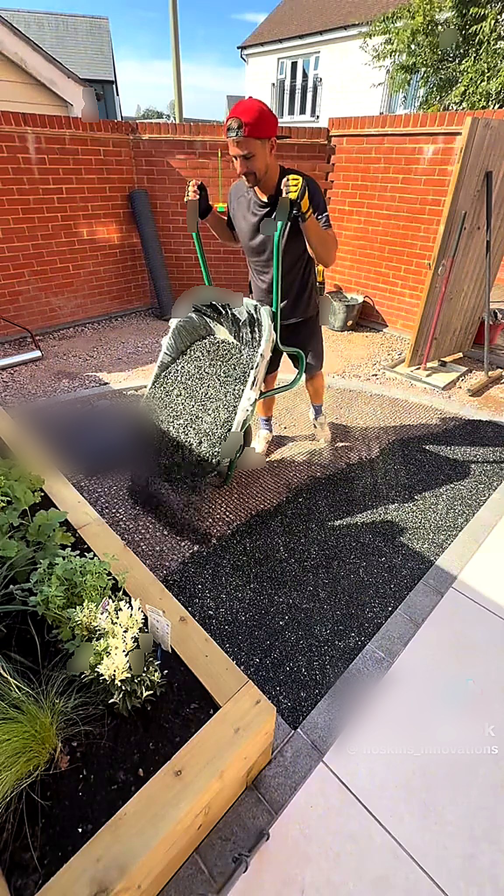
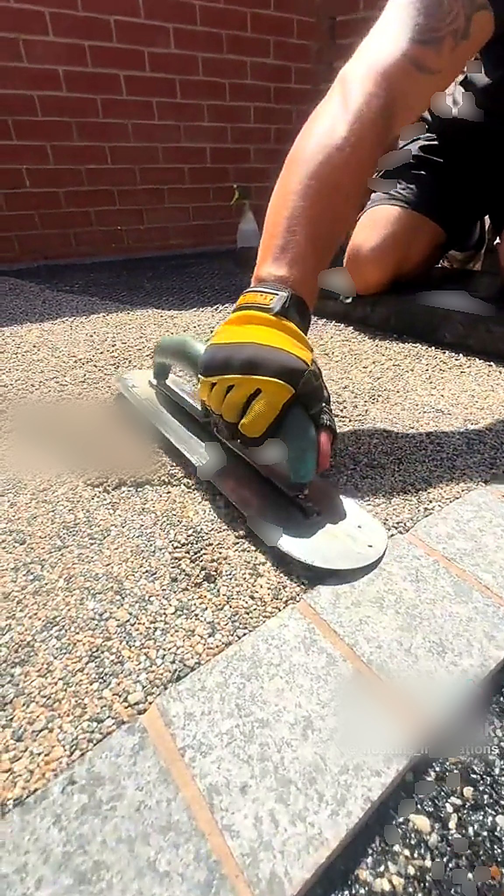
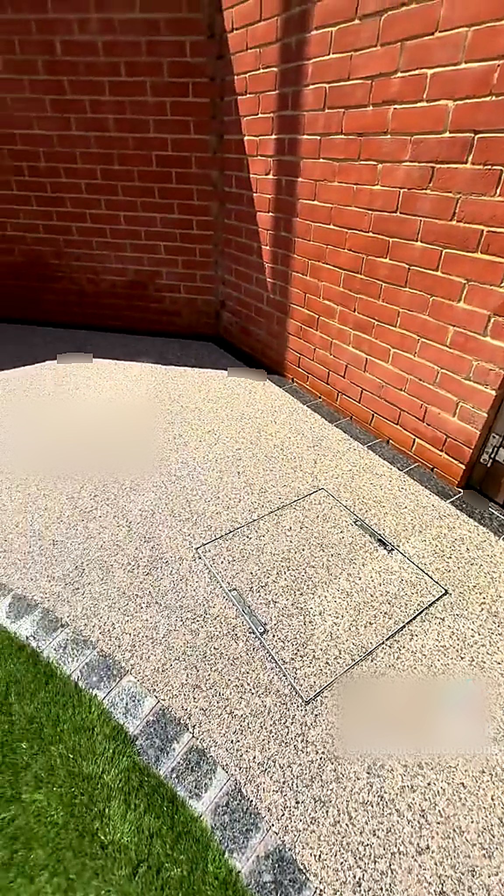
The porcelain terrace is laid first at the back door, set to a fall away from the house so water clears the threshold. The resin area follows: sub-base, geogrid and membrane, then aggregate and binder mixed on site, barrowed in and hand-trowelled tight against the setts and the manhole frame.
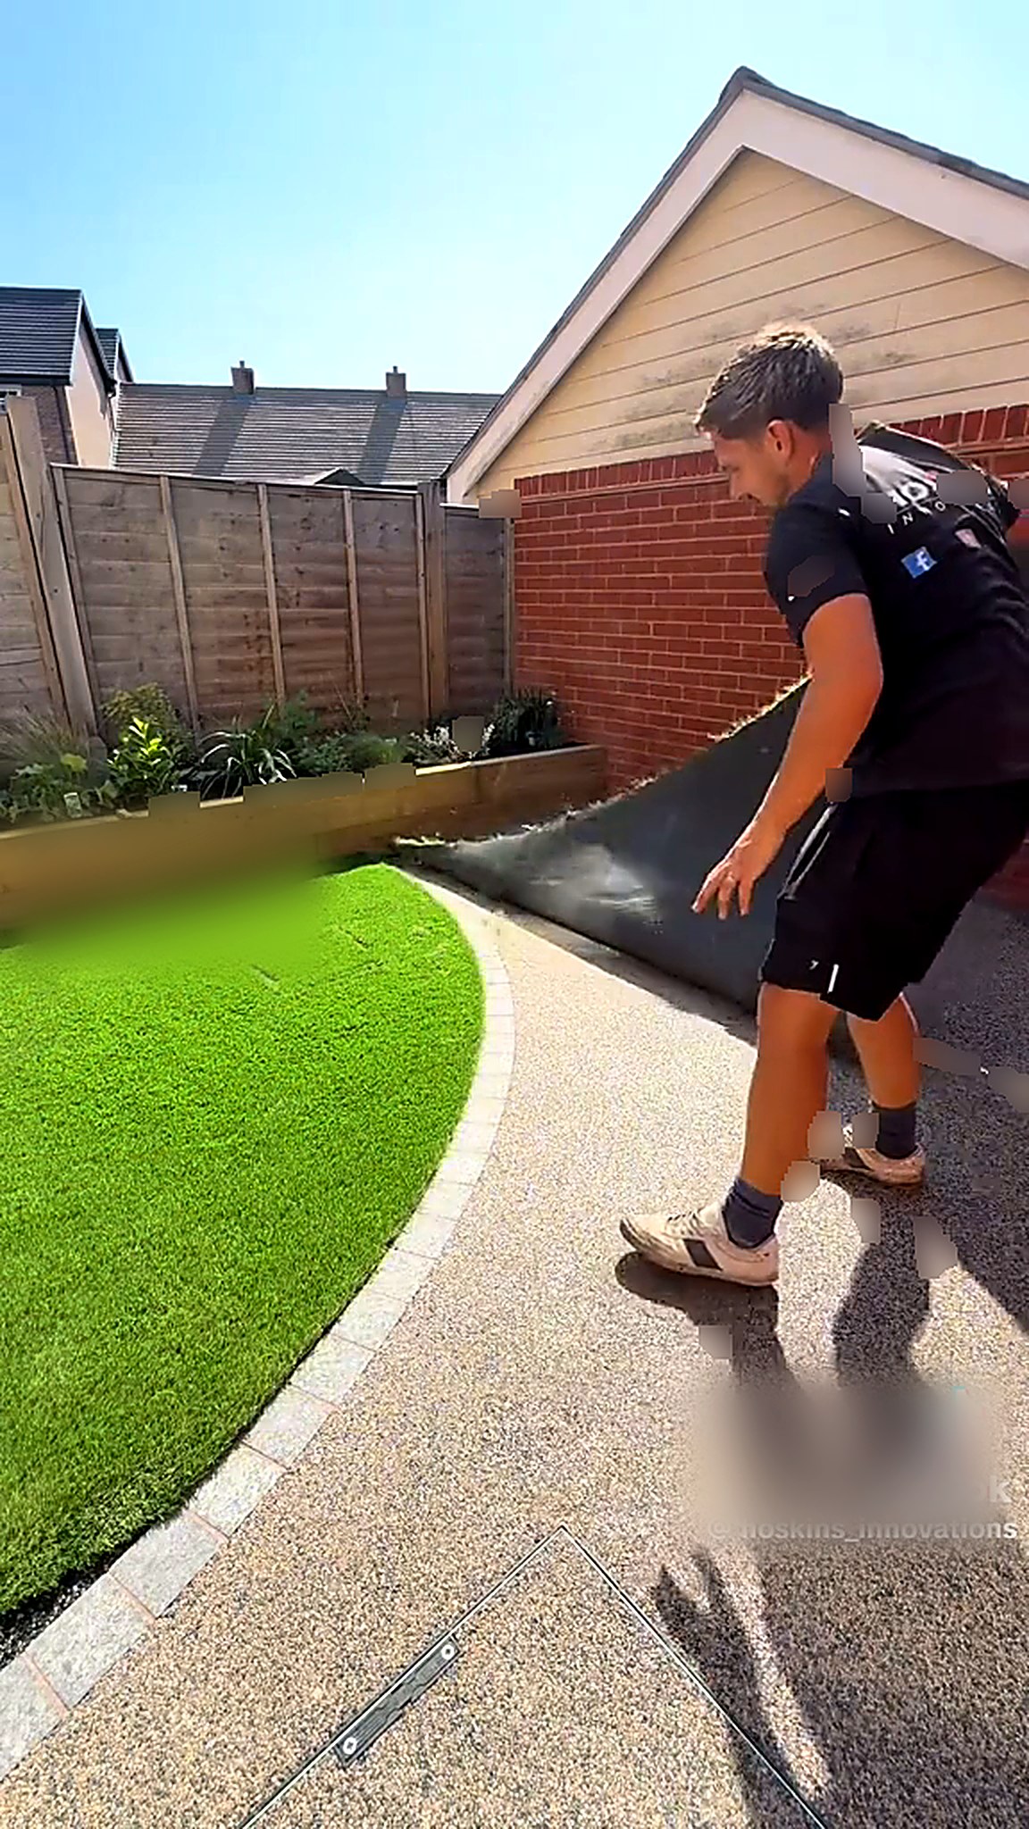
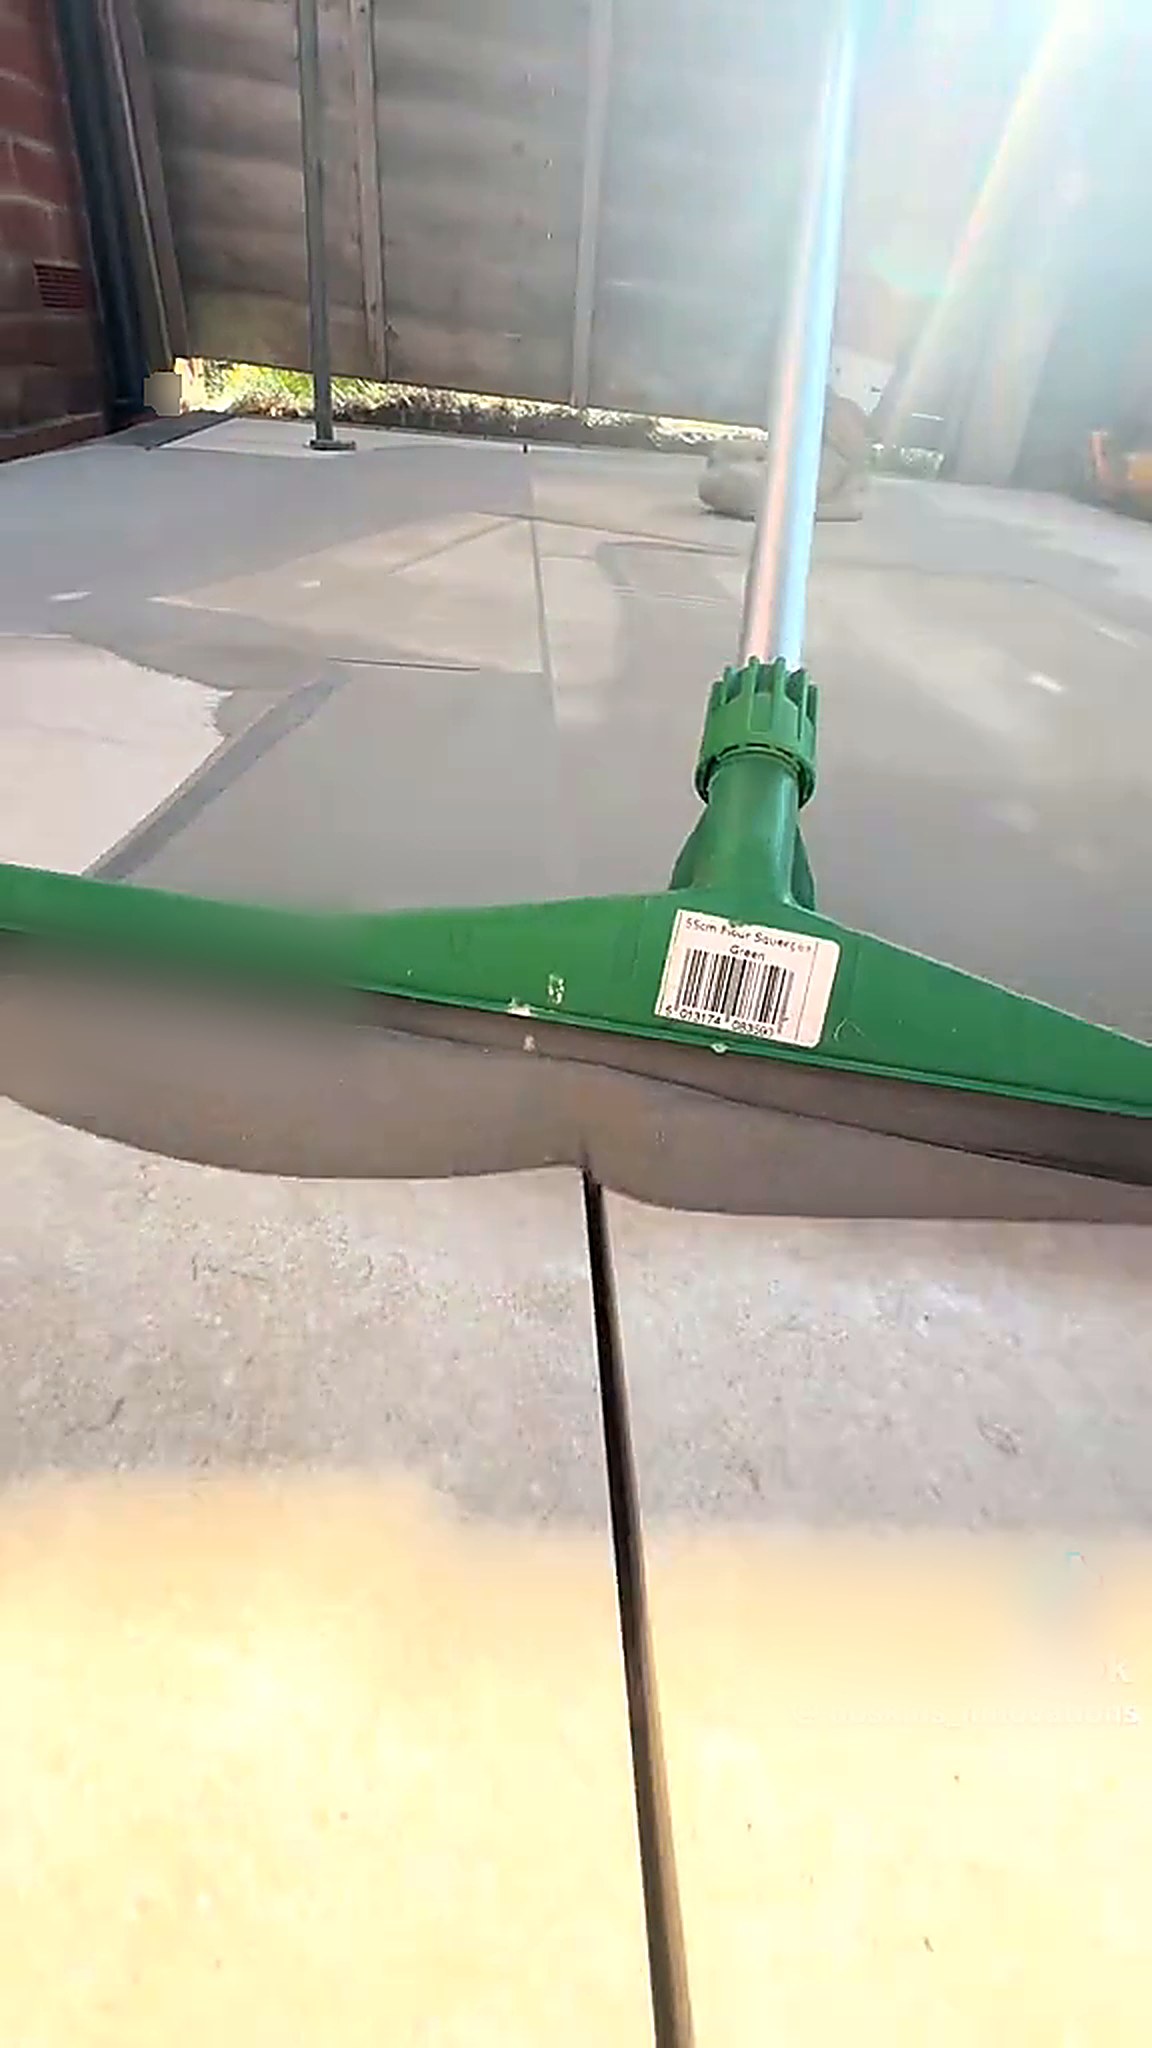
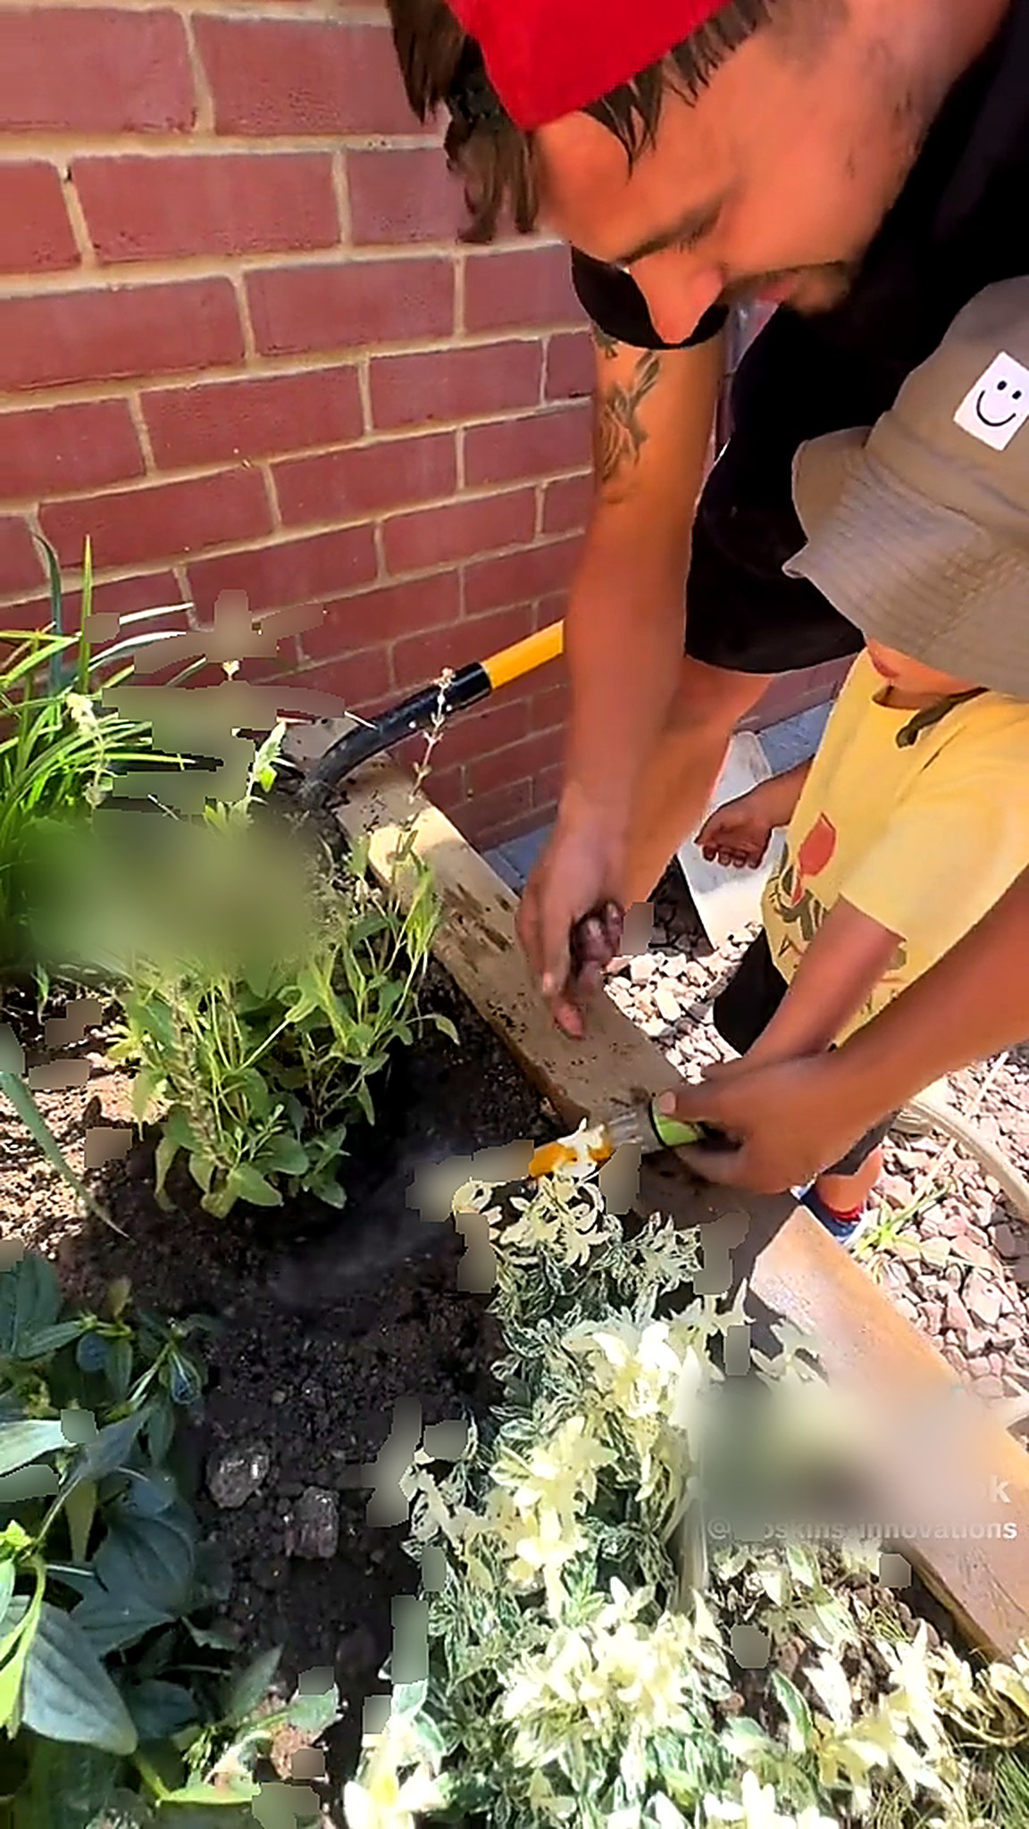
Artificial lawn is cut to the sett curve and dressed, the raised beds are filled and planted, and the finished surfaces are washed down. What was a dead strip of ground is now three usable spaces that read as one garden.
What we solved
The only way in was a side gate and a shared path. Deliveries were staged in small loads, the route was boarded and swept daily, and waste was bagged as it came out so the neighbours' access was never blocked.
Rather than work around it awkwardly, the cover was framed with granite setts and the resin trowelled tight to the frame, so the access point reads as a deliberate detail instead of an interruption.
Porcelain, resin and lawn all had to finish flush without a step. Levels were set once, off the house threshold, and every edge restraint was bedded to that datum before a single surface went down.
Installation timeline
The garden is surveyed, levels taken off the back door threshold, and the access route through the side gate boarded and protected before any material moves.
The old timber store, broken slabs and tired ground cover are removed with a mini excavator, with waste separated and bagged as it comes out.
The courtyard is dug out to a consistent formation depth, allowing for sub-base, bedding and finished surface levels in each of the three zones.
The formation is trimmed and compacted in layers with a plate compactor, so nothing settles under the finished surfaces later.
Treated sleepers are mitre cut, drilled and fixed into a continuous raised bed run along the boundary, levelled along its full length.
Granite setts are bedded on mortar and haunched to form the curve between the lawn and the resin, giving both surfaces a permanent restraint.
The terrace is laid at the back door on a full mortar bed, set to a fall away from the house so water leaves the threshold rather than sitting at it.
Sub-base, geogrid and membrane are laid, then aggregate and binder are mixed on site, barrowed in and hand-trowelled tight to the setts and the manhole frame.
Artificial lawn is cut to the sett curve and dressed, the raised beds are filled and planted, and every junction is checked for level.
Surfaces are washed down, the access route swept, tools and waste removed, and the courtyard handed back finished.
From the film
We'll walk the space with you, talk through build-up, drainage and finish, and leave you with a clear plan — no pressure, no obligation.
Prefer to browse first?Request our complimentary brochure